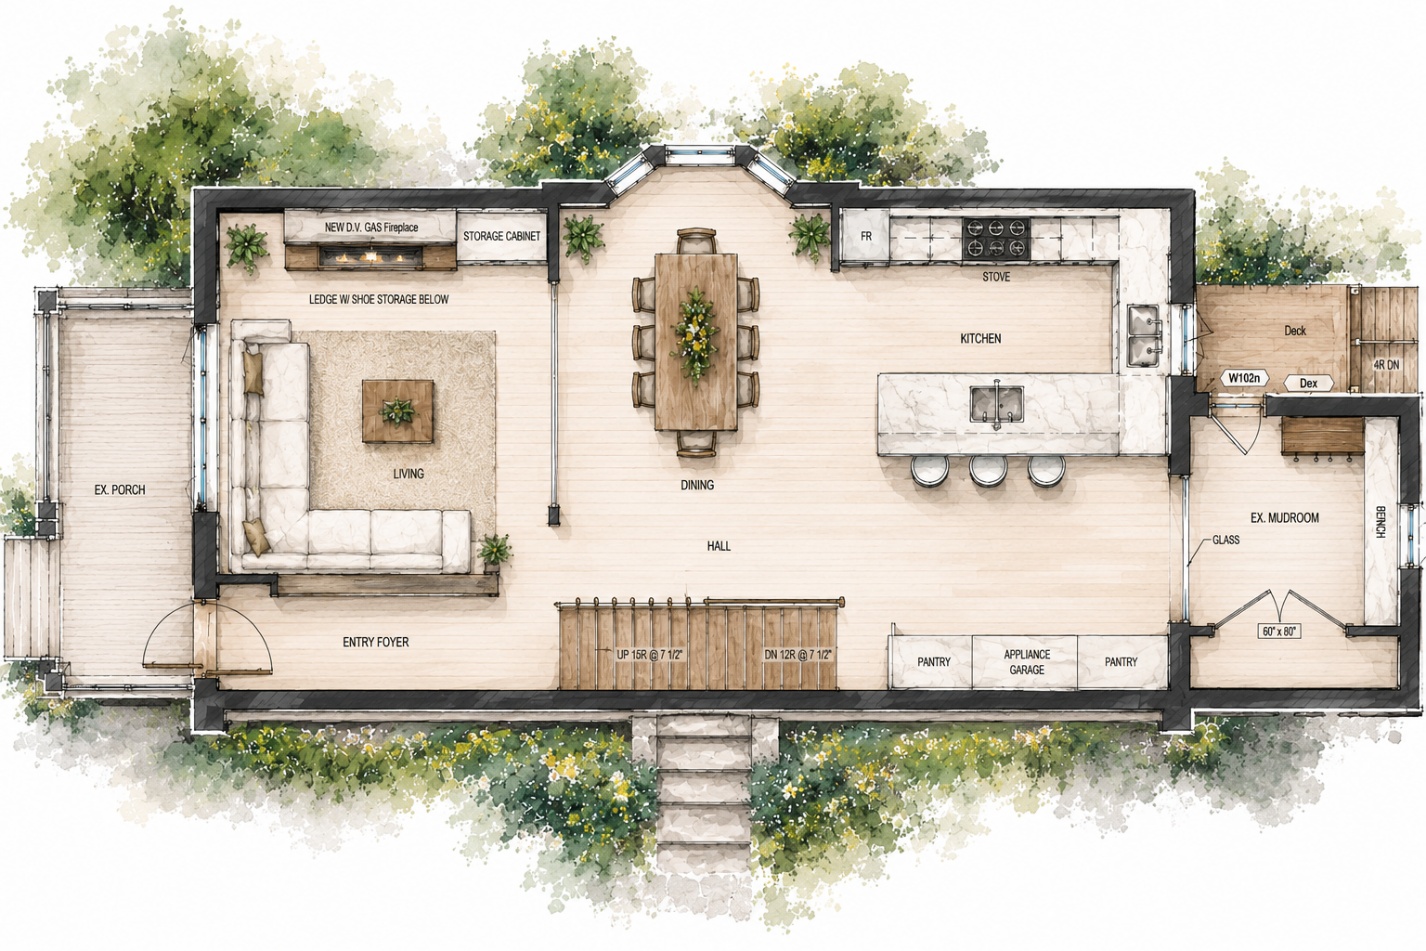
 Under construction
In the Works
An interior renovation bringing kitchen, bath and everyday spaces together.
Toronto · Residential design
From the first idea to the details on site.
Design, planning and construction management,
connected from the start.
A better layout. Room for a growing family. A home that finally works the way you need it to.
Stix Studio is a Toronto residential design studio helping homeowners make sense of the possibilities—and turn them into a practical plan. We bring design, permit drawings and construction coordination into one considered process.
Find the right support for your project02 / The Stix portfolio
Spaces in progress, finished homes
and the ideas behind them.
Active construction management projects, from the early vision to the work on site.
Swipe or use the arrows to explore
Under constructionIn the Works
An interior renovation bringing kitchen, bath and everyday spaces together.
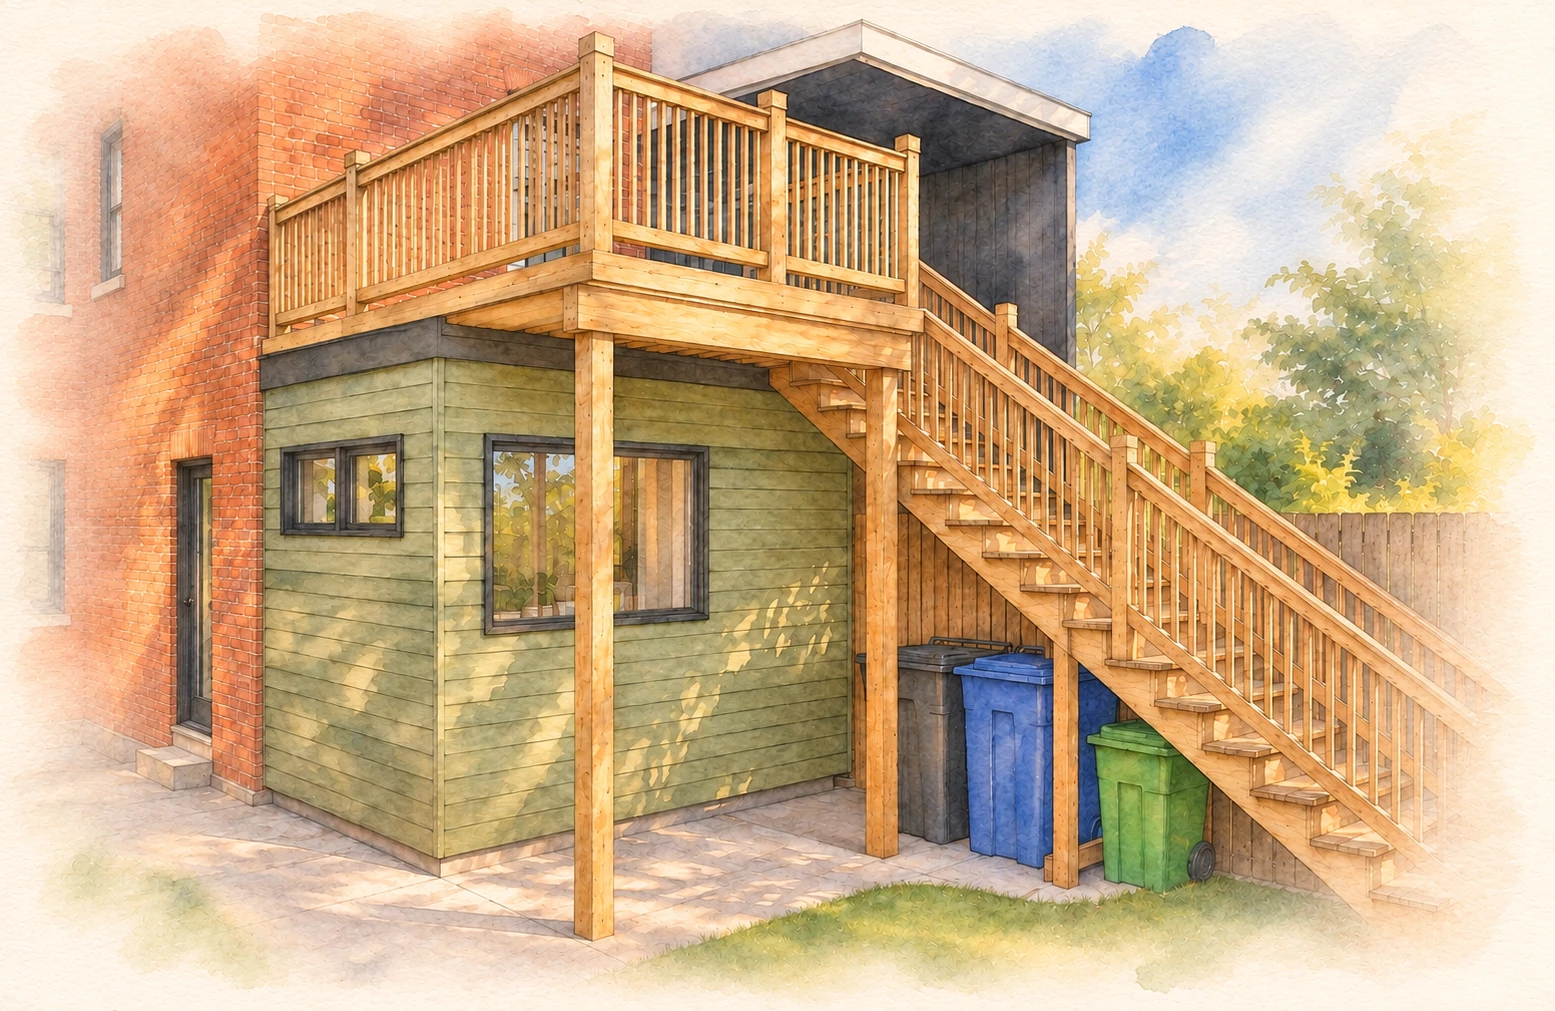 Under construction
In the Works
A rear addition and interior renovation, from the early vision to the work on site.
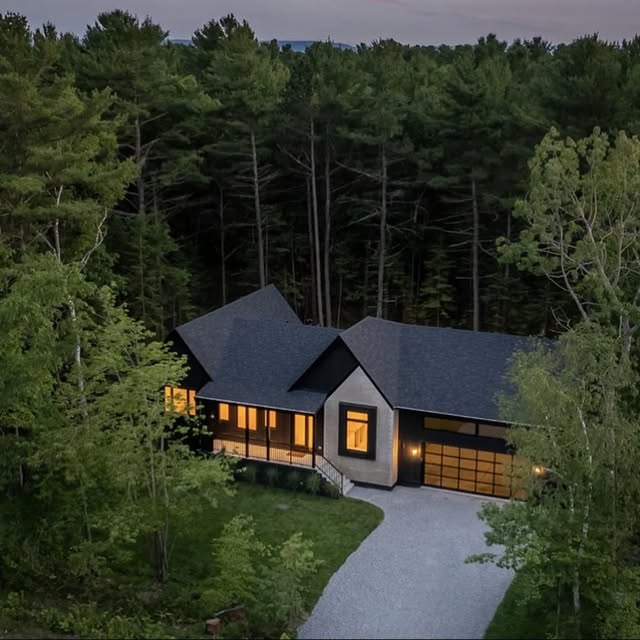 Featured project
Completed Works
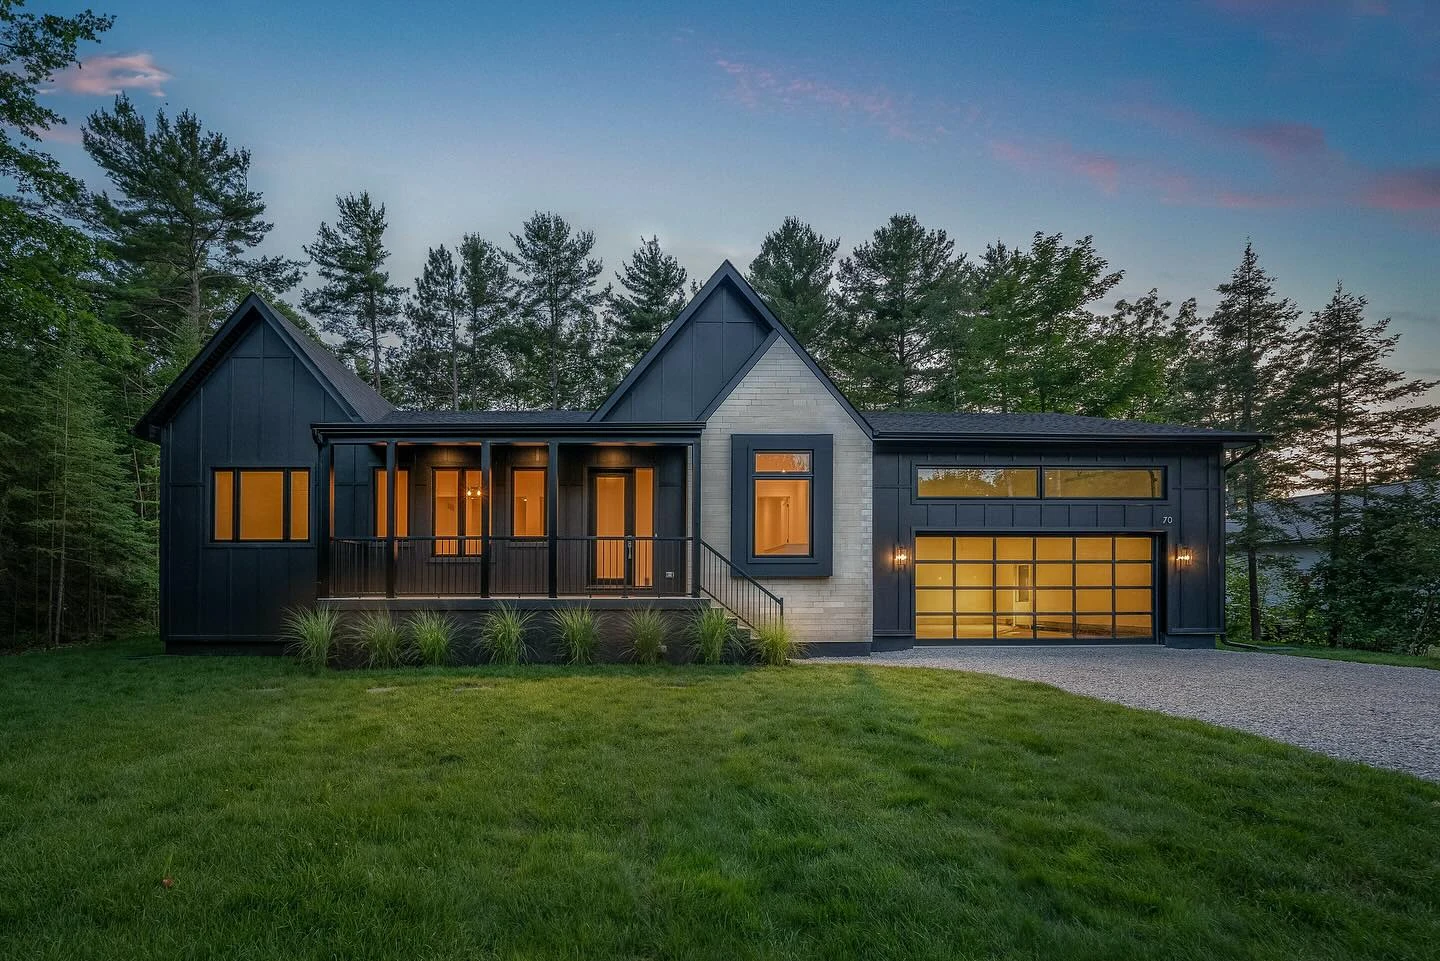
A completed woodland home. Design by Stix Studio; construction by New-Gen Design Build Inc.
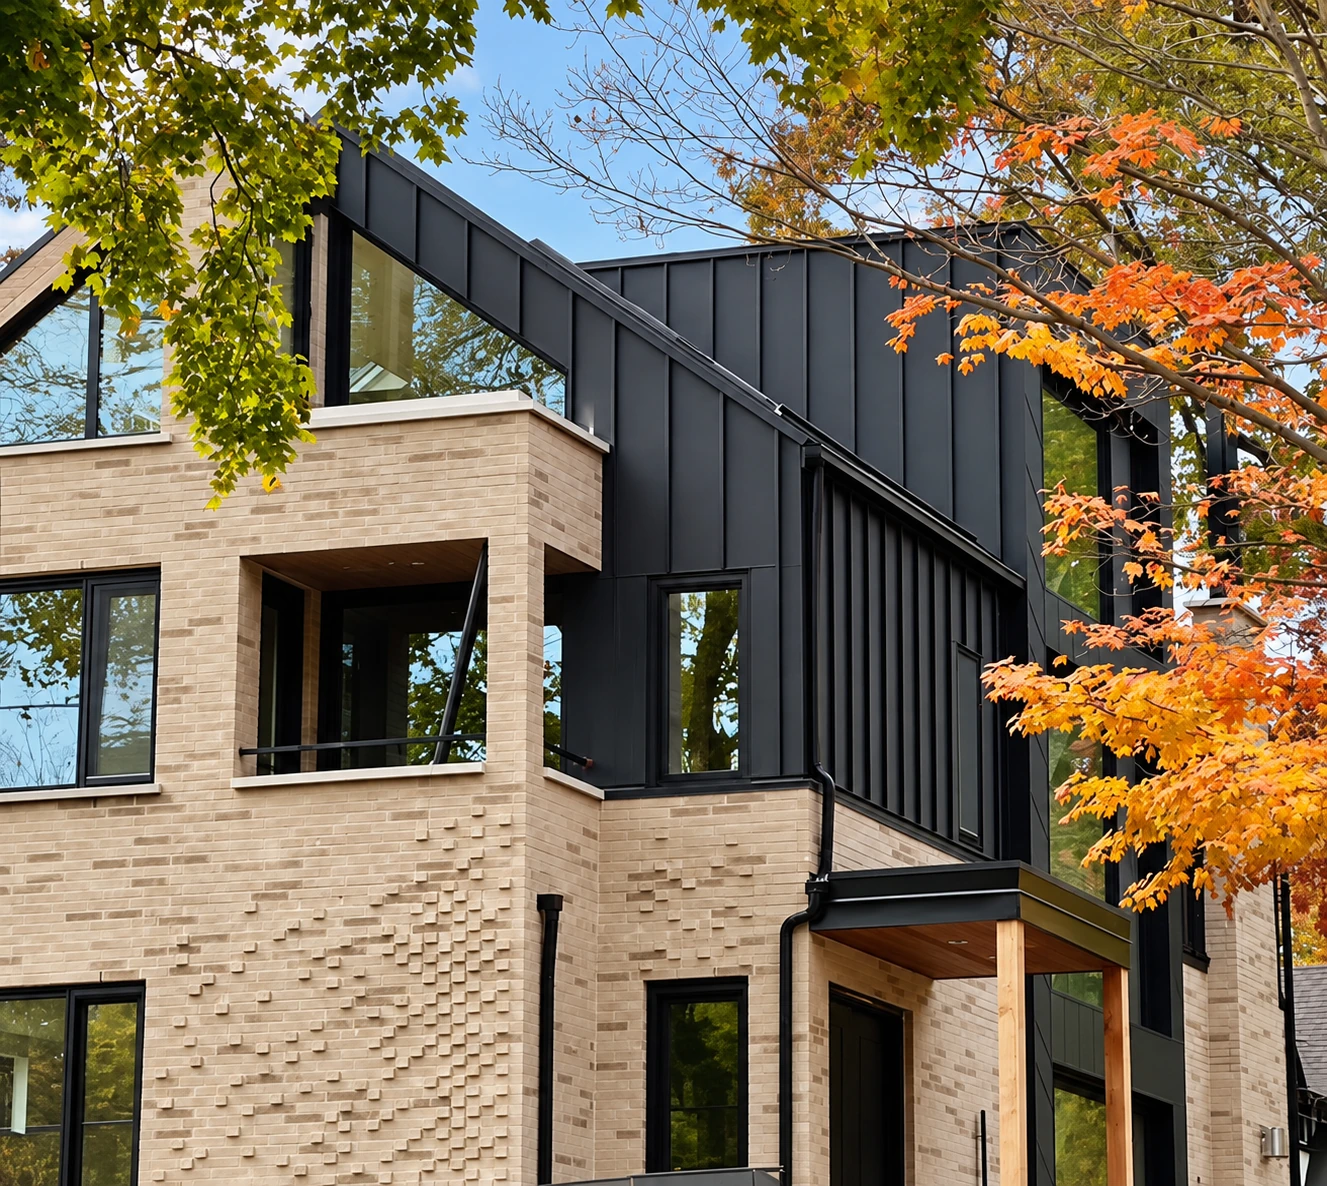 Completed home
Completed Works
Metal and masonry outside. Warm timber, custom millwork and inviting spaces within.
Design renderingDesigns
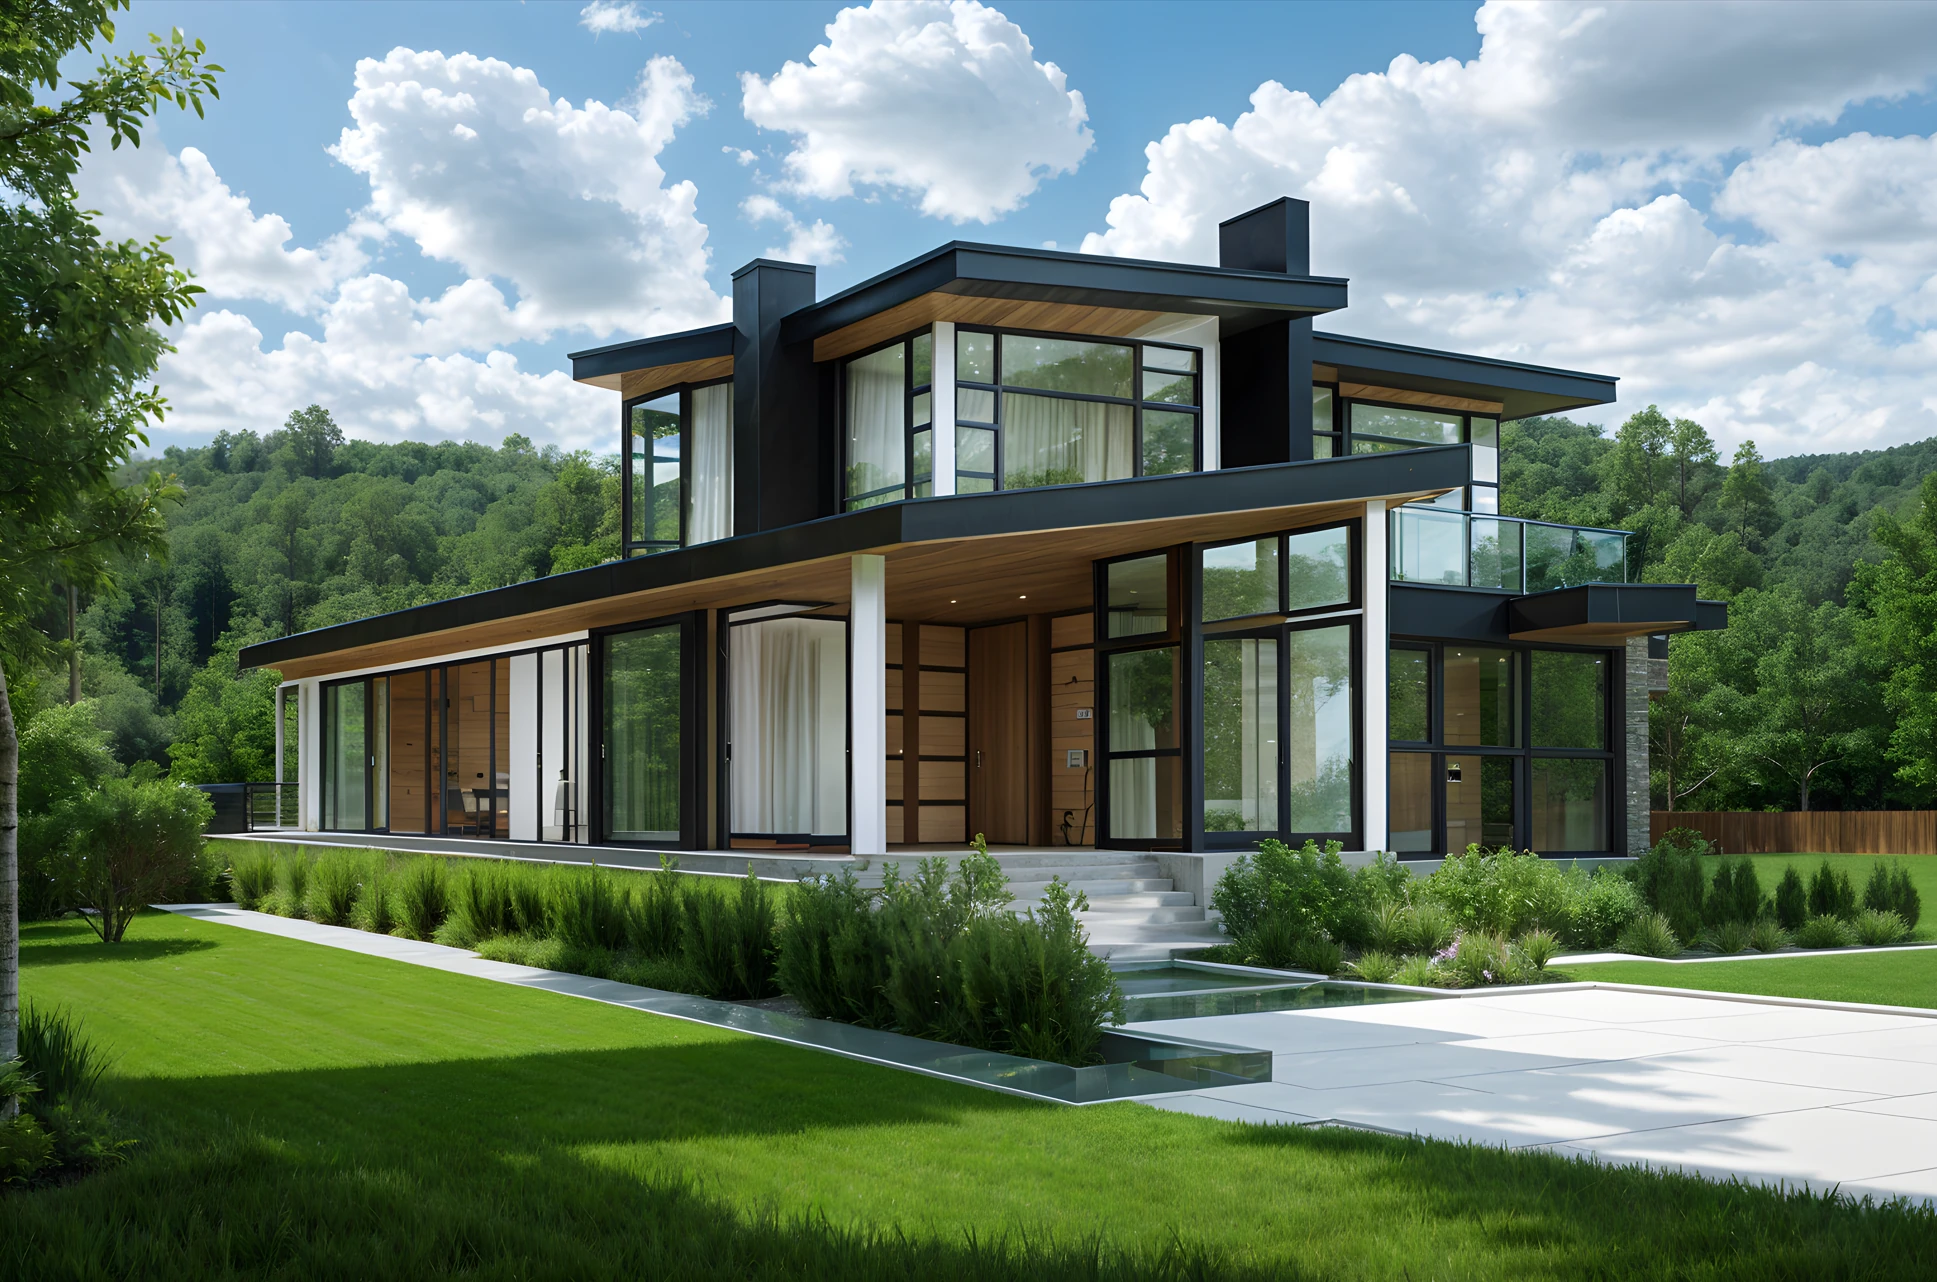
Broad glazing, warm wood and clean roof lines shape a contemporary home.
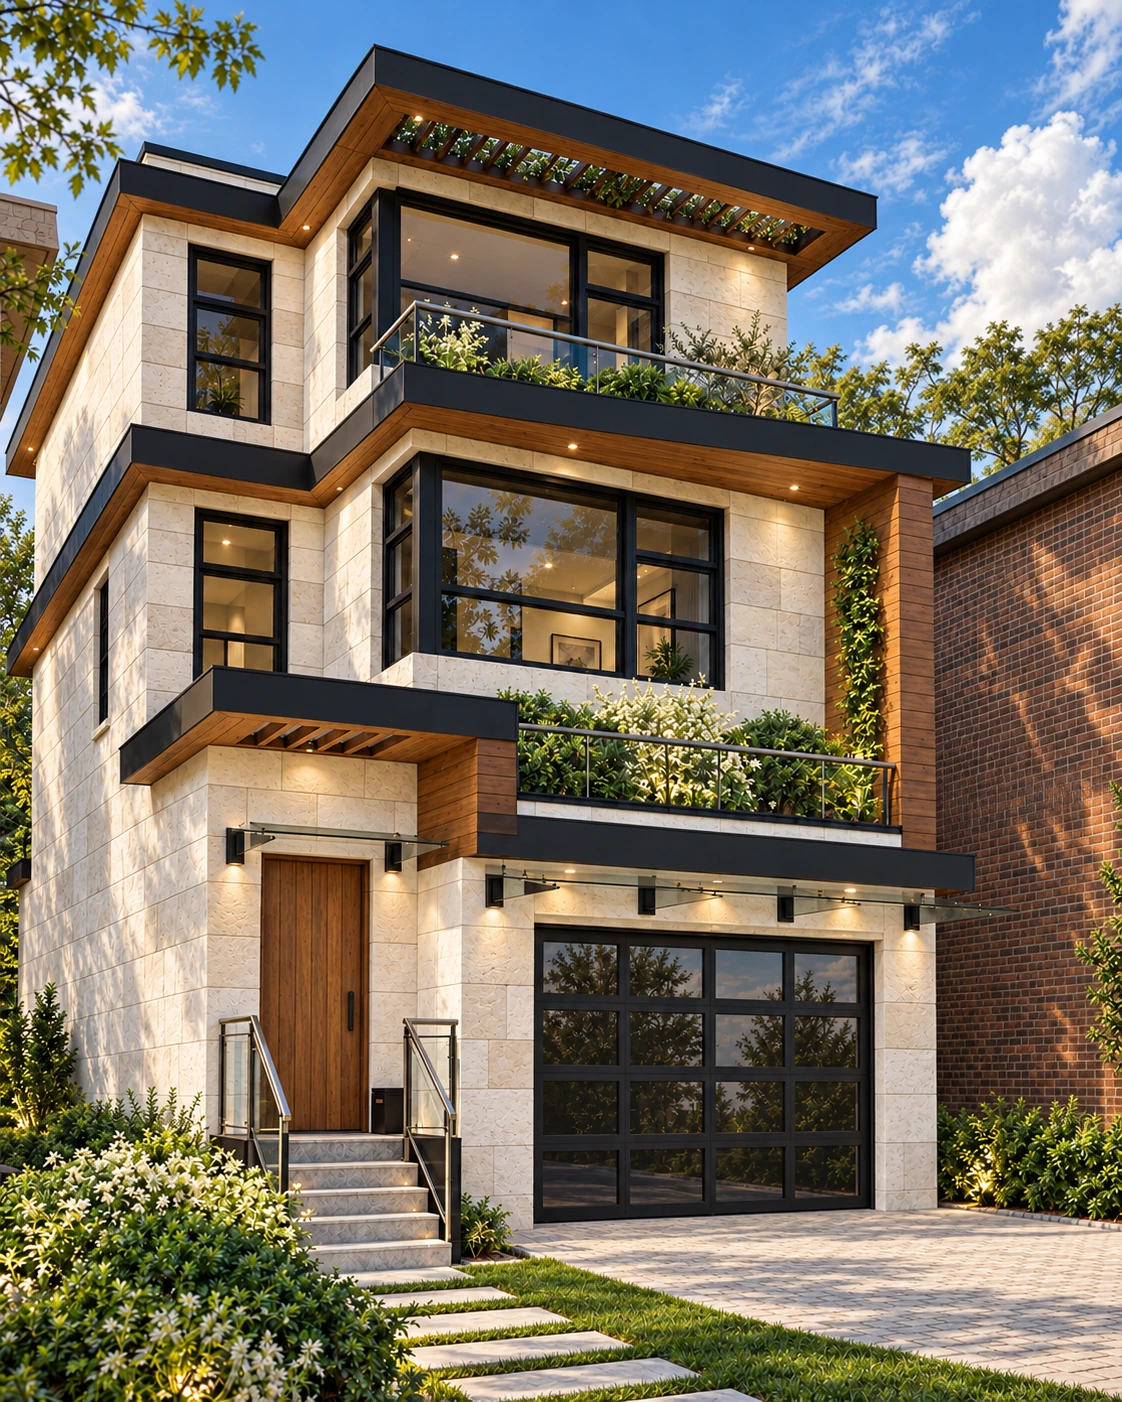 Design rendering
Designs
Pale limestone, planted balconies and warm timber for an urban home.
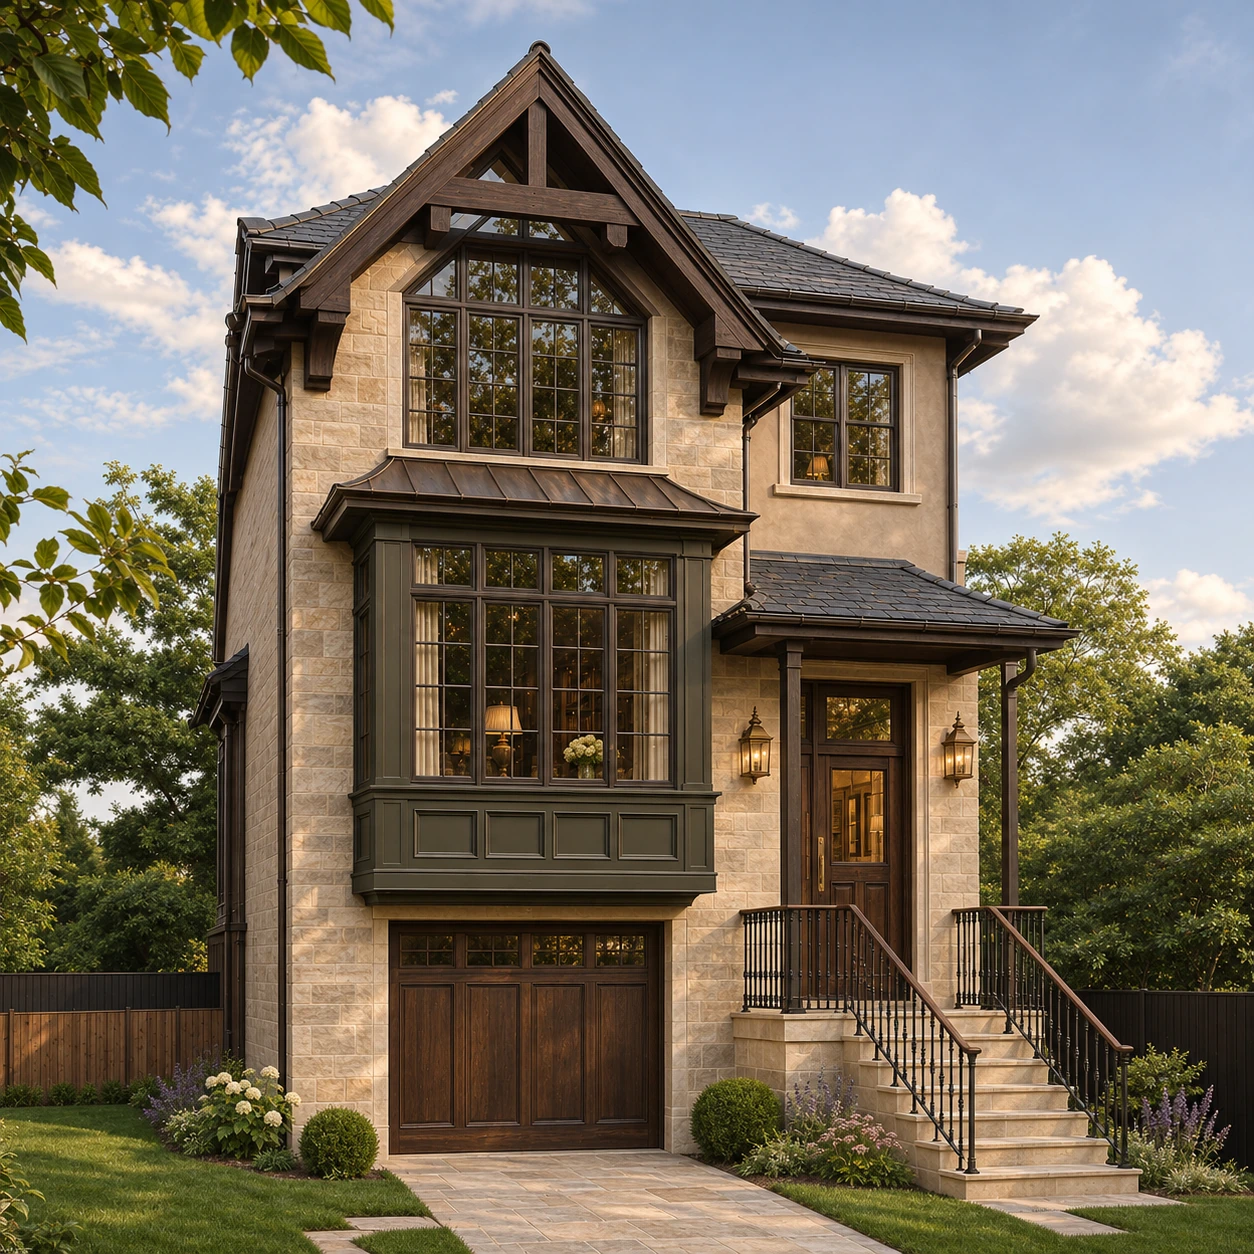 Design rendering
Designs
Warm limestone and slate outside. Walnut, marble and timeless details within.
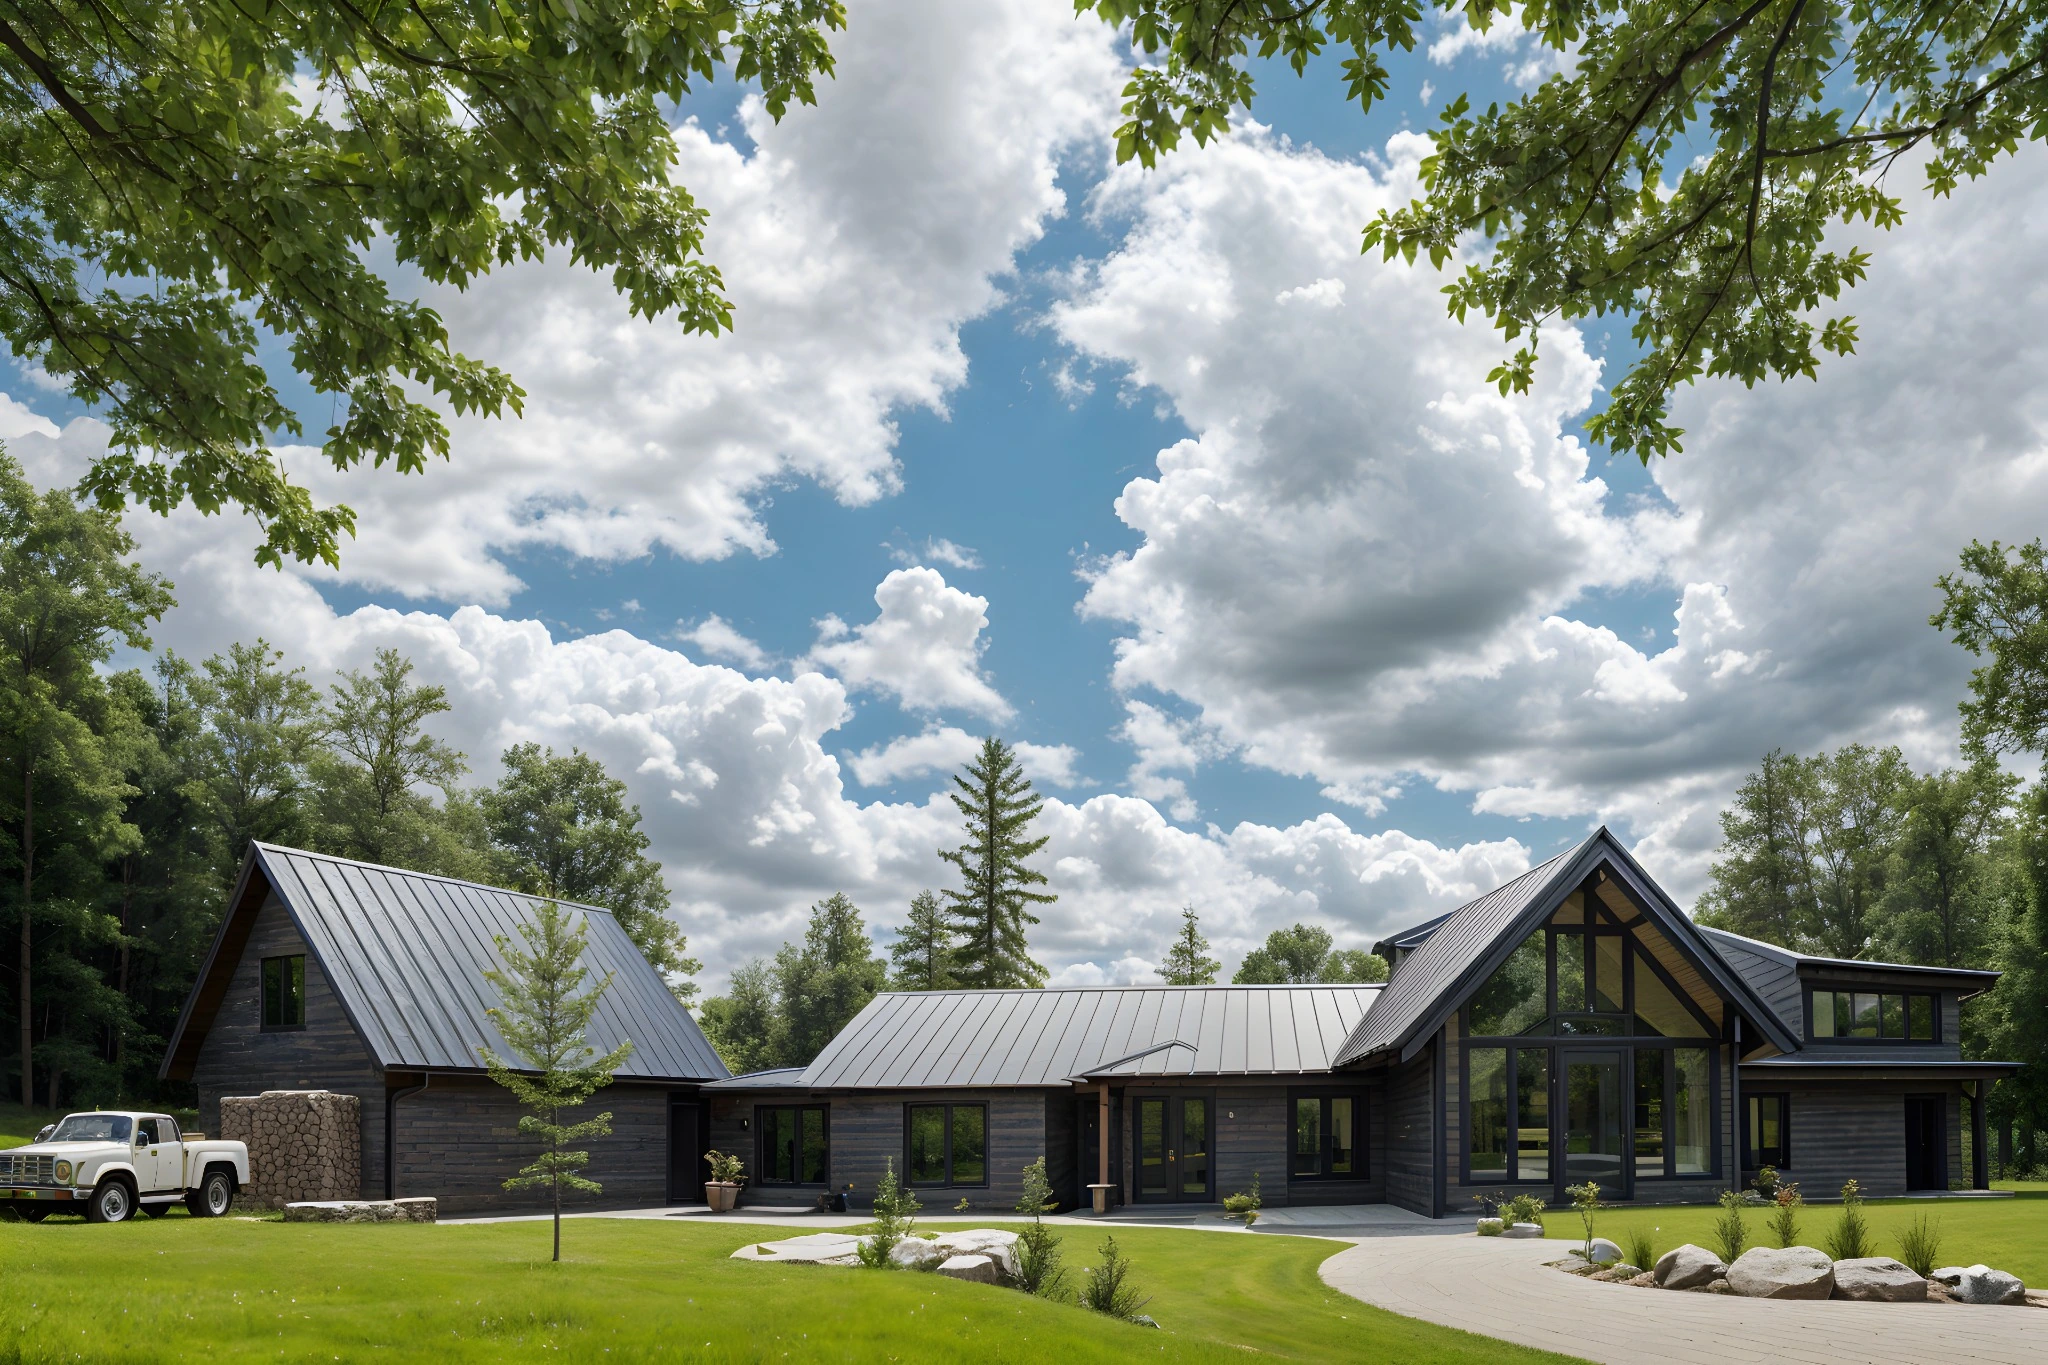 Design rendering
Designs
A cottage design connecting generous roof forms and glazed spaces to the landscape.
 Sketch & render
Designs
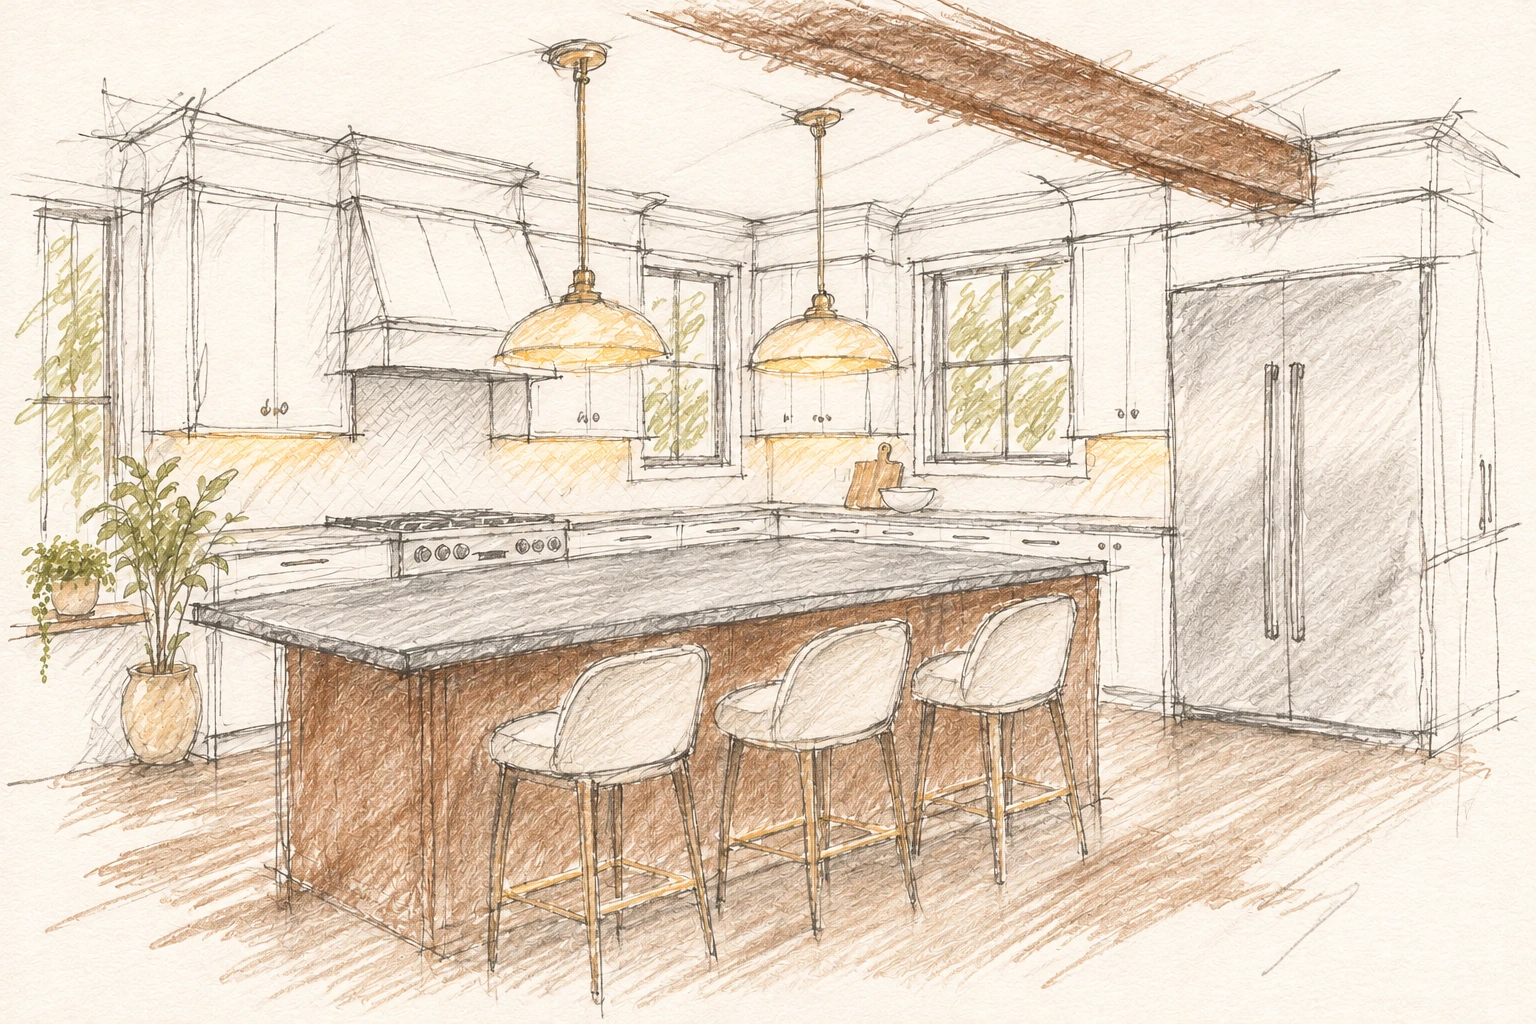
From a rough colour sketch to a warm walnut kitchen.
 Design rendering
Designs
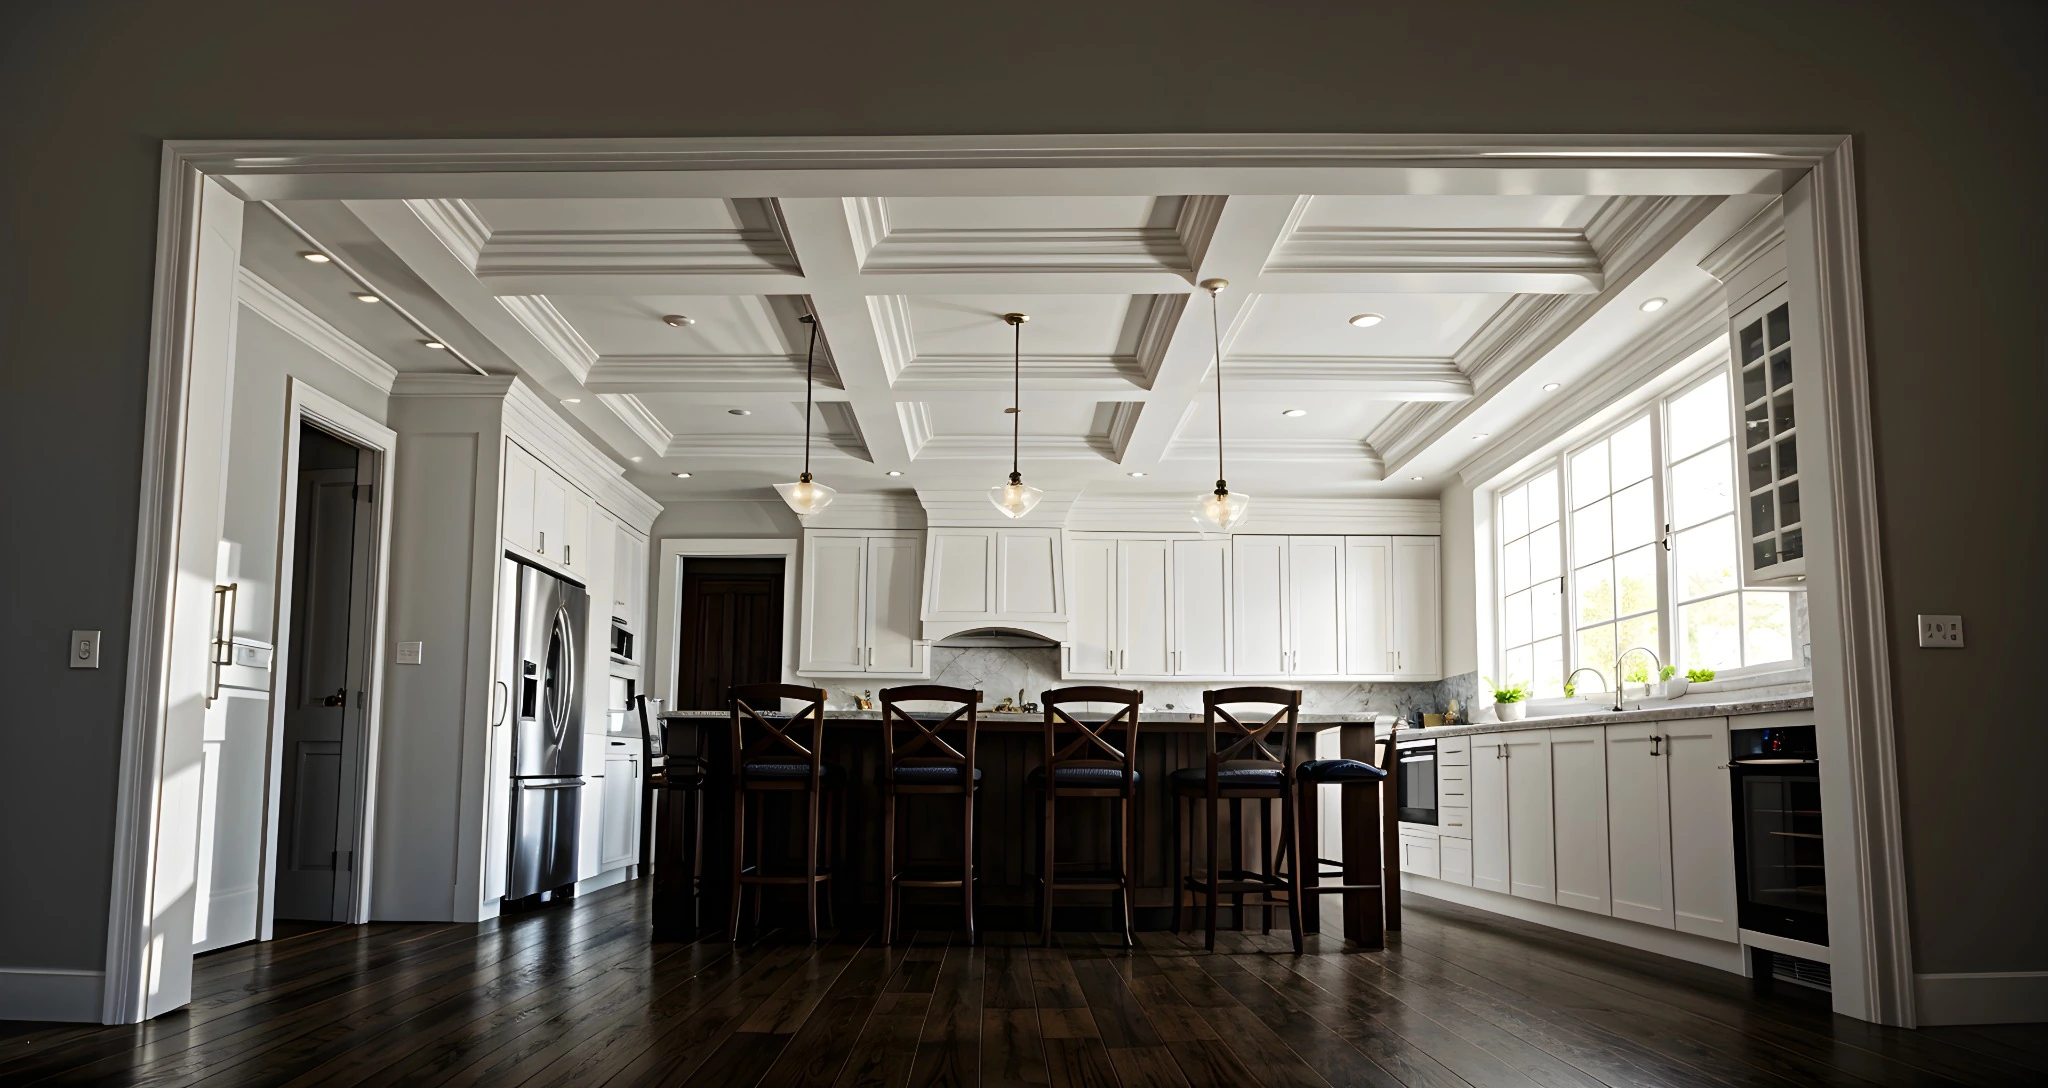
Two views of a kitchen with white cabinetry, a dark island and a coffered ceiling.
 Design rendering
Designs
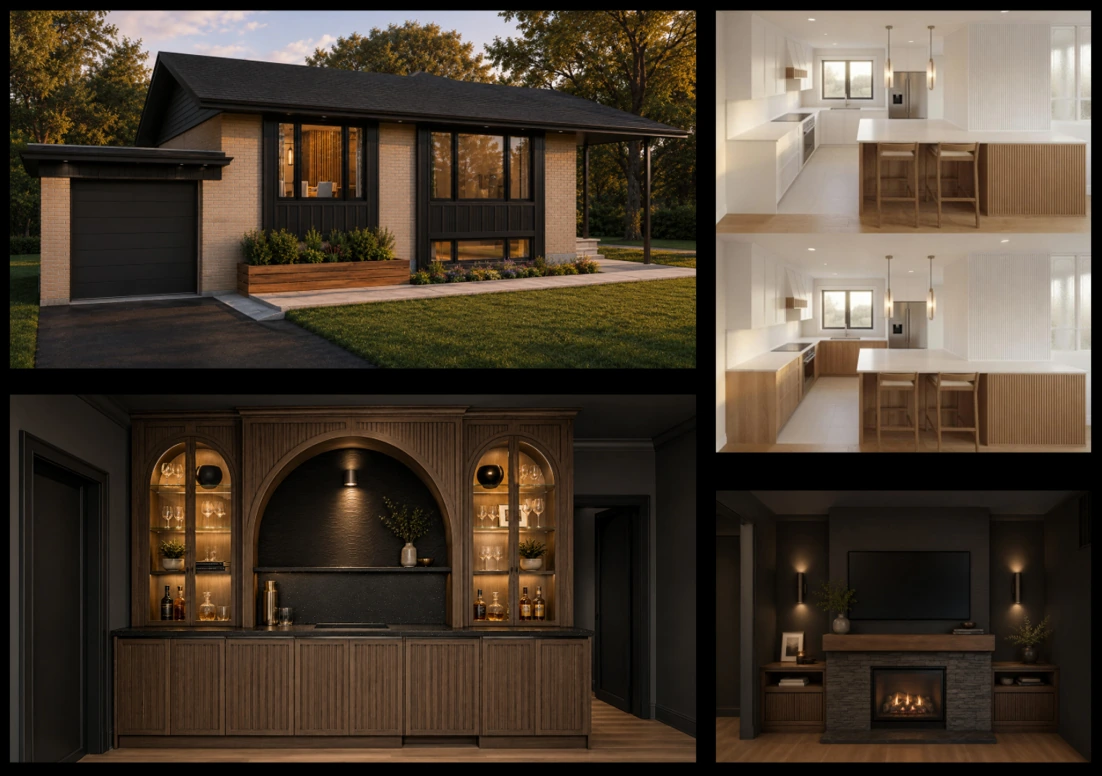
Exterior and interior studies, from kitchen options to a timber bar and fireplace wall.
01 / 11Project Ritchie
03 / What we do
Start with the support you need.
Build on it as your project takes shape.
Explore what your home could become, with layouts and design decisions grounded in the way you live.
Turn a design direction into a coordinated drawing package and a clear path through the relevant approvals.
Keep the design connected to the work on site, with practical coordination and clear communication as construction progresses.
Construction management is available alongside our design services. Project teams may include our construction partner, Stone Castle Contracting Ltd.
04 / The studio
Stix Studio is led by Christopher Xavier, a residential designer and architectural technologist with more than a decade of Toronto design and construction experience.
We care about how a space looks, how it feels and how it comes together. That means asking the right questions early, working through the details and helping you understand the decisions ahead.
05 / How we work
A considered process.
Room for your questions at every step.
We start with your home, your priorities and what you hope to change. No polished brief required.
We review the existing space and develop a design direction, working through layouts and the key decisions together.
We develop the drawings, coordinate consultants and support the relevant applications for the agreed scope.
Take your drawings into construction, with the option to continue with Stix for construction management.
A few things you might be wondering
That’s a good reason to have a conversation. Tell us what isn’t working, what you hope to achieve and any budget or timing considerations. We can help identify the next useful step.
Yes. Our design and drawing services can be a standalone engagement. Construction management can be discussed separately if you would like support as the work moves on site.
Our focus is residential work in Toronto, including interior renovations, additions and secondary-suite upgrades. We begin by reviewing the property and proposed scope to determine how we can help.
Completed Works contains post-construction photography. Designs brings together renderings, plans and sketches. In the Works is reserved for active construction management projects, with each project linked to its own Instagram highlight.
06 / From our Instagram
Our journal lives on Instagram. Design ideas, project details and moments from the work on site.
Material notes
A closer look at the exterior palette and the details that bring it together.
View on InstagramInside the design
A kitchen concept in rough lines and shaded colour, pairing walnut tones with warm lighting and everyday details.
View on InstagramCompleted spaces
Project Tiny, designed by Stix Studio and built by New-Gen Design Build Inc.
View on InstagramSelected stories from the studio. Follow along on Instagram for new posts and project updates.
Your next chapter
A few ideas, a rough sketch, a home with potential.
Wherever you are starting, we’d like to hear about it.